





Address
4689 W Hillside Dr, Vernal, UT
Price
$ 349,900
Property Attributes
- MLS#2183798
- TypeSingle Family
- Listing Status Active
- CountyUINTAH
- CityVernal
- AreaVernal
- NeighborhoodPAINTED HILLS ESTATE
- Zip84078
- StyleSplit-Entry/Bi-Level
- Year Built1983
- Taxes$ 1020
- Price$ 349,900
- Bedrooms3
- Full Bathrooms2
- Half Bathrooms0
- Sqr Footage1630
- Lot Size0.21 Acres
Data Source:
Wasatch Front Regional MLS (WFRMLS)
Property Description
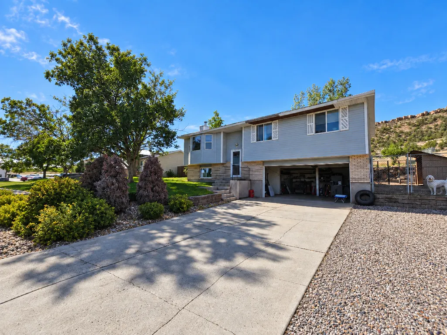
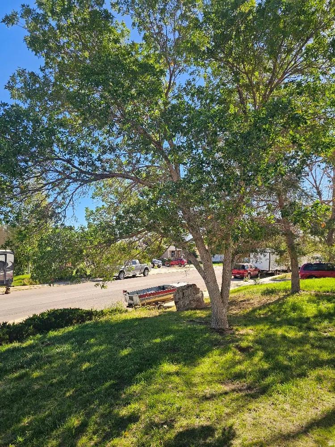
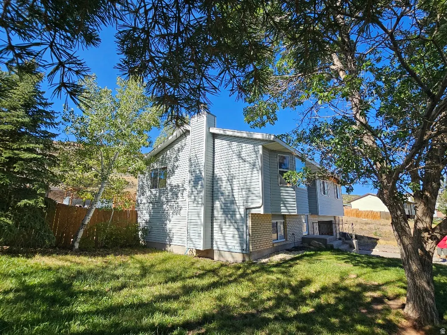
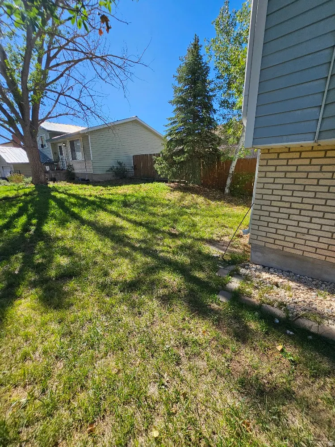
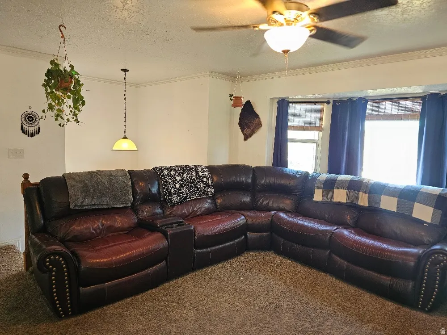
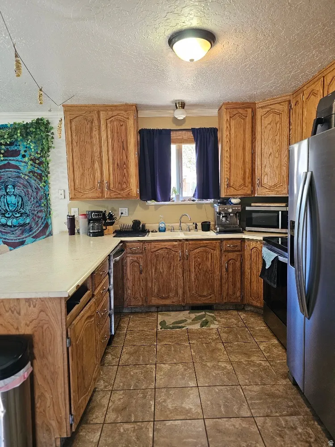
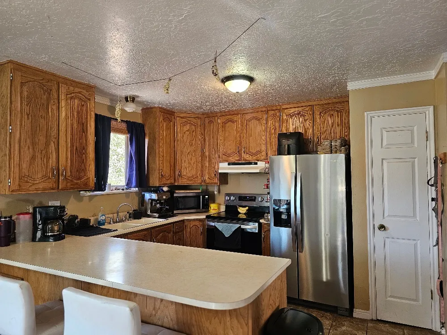
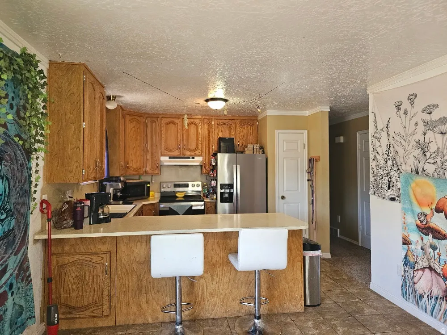
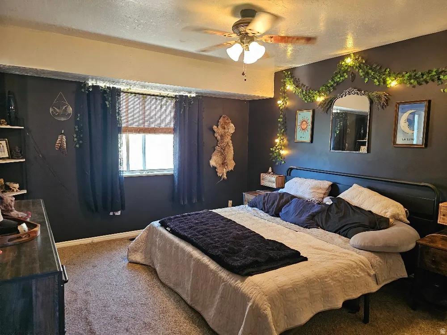
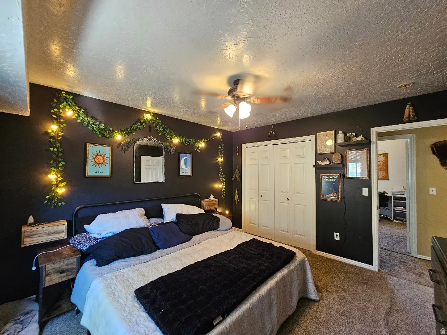
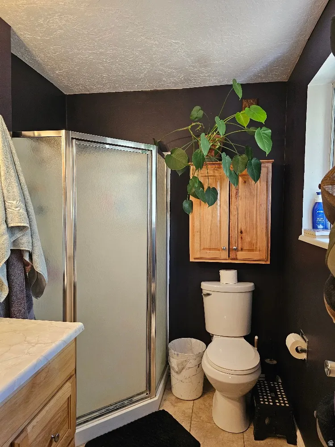
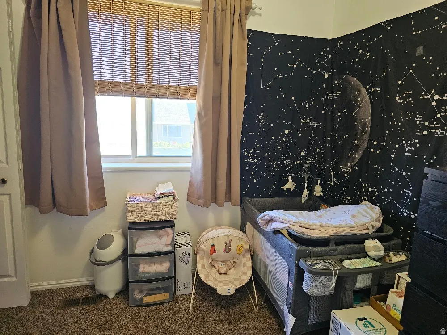
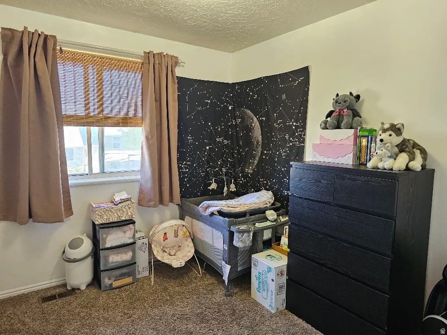
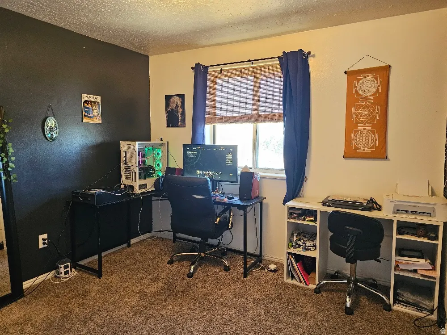
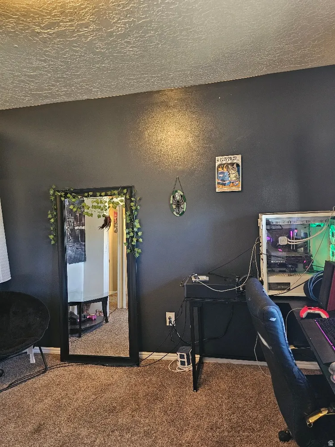
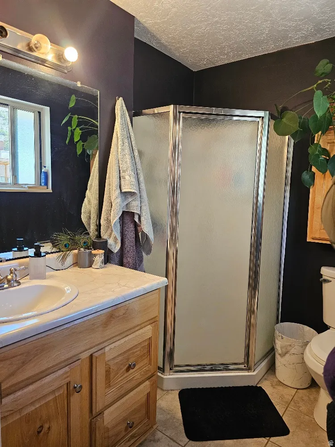
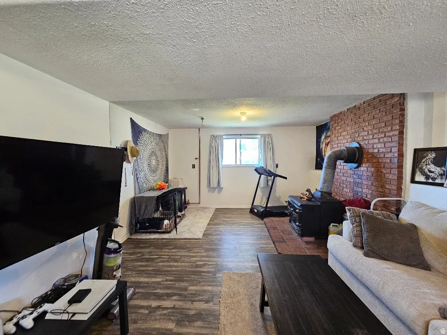
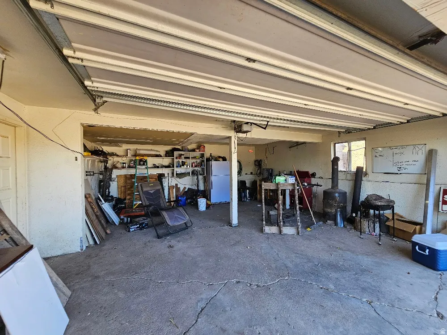
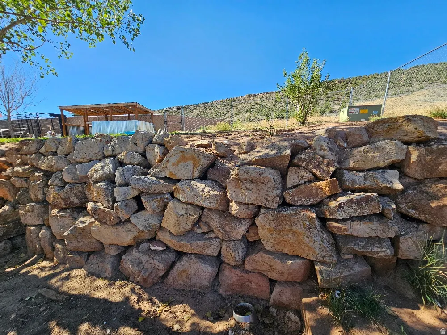
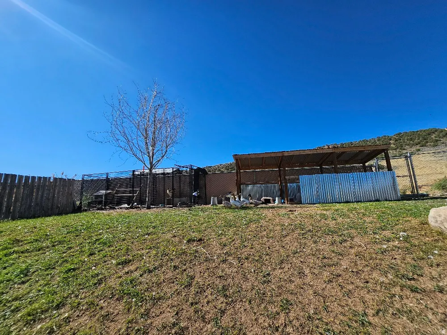
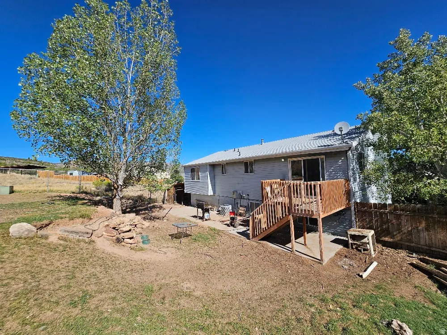
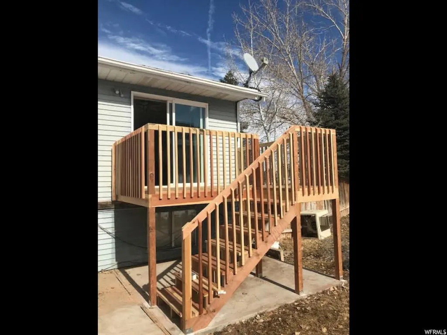
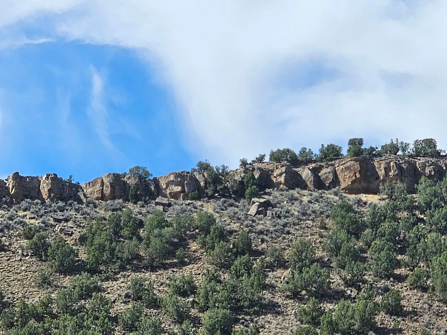
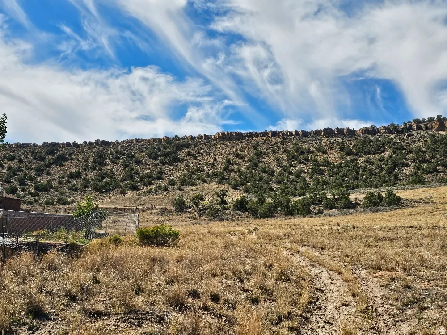
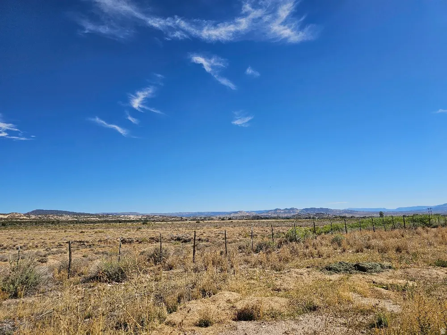
Spacious 3-bedroom, 2-bath split-entry home in the Maeser area of Vernal. Located on a quiet road with mature trees and a front yard with perennials, this property offers a comfortable setting with plenty of room and convenient access to the recreation and amenities of the Uintah Basin. The home features a functional layout with a mostly finished basement, two-car garage, and plenty of space for RV or ATV parking. Inside, the stove, refrigerator, and dishwasher are included. Multiple heating options include a furnace and wood-burning stove. The backyard is fully fenced and offers plenty of potential for the new owner. The yard is currently a low-maintenance area rather than a landscaped lawn and includes a dog pen and one dog run, making it well suited for pets, outdoor storage, recreation, or future landscaping projects. The area also offers easy access to dirt-bike and ATV trails for those who enjoy outdoor adventure; the views in the entire area are beautiful, with vistas and rock formations. This is a great opportunity to own a home in the Maeser area with space, views, and plenty of potential. Being sold AS-IS for $349,900. Buyer to verify all information and satisfy themselves regarding condition, improvements, and property details.
| Elementary School | Middle School | High School |
|---|---|---|
| Maeser Elementary School | Uintah Middle School | Uintah High School |
| Price History | |
|---|---|
| 9/8/2026 | Listed $349,900 |
General Features
| Living Area | 1630.0 |
|---|---|
| Sewer | Sewer: Connected,Sewer: Public |
| Heating | Forced Air,Gas: Central,Wood |
| Cooling | Central Air |
| Utilities | Natural Gas Connected,Electricity Connected,Sewer Connected,Sewer: Public,Water Connected |
| Roof | Asphalt |
| Appliances | Portable Dishwasher,Refrigerator |
| Garage Spaces | 2.0 |
| Patio/Porch Features | Patio: Open |
| Architectural Style | Split-Entry/Bi-Level |
| Construction Materials | Aluminum,Brick |
| Exclusions | Dog Run,Freezer,Gas Grill/BBQ |
| Year Built | 1983 |
| View | Mountain(s),Valley |
| Stories Count | 2 |
| Topography | Curb & Gutter,Road: Paved,Secluded Yard,Sidewalks,Sprinkler: Auto-Part,Sprinkler: Manual-Part,Terrain,Flat,Terrain: Grad Slope,Terrain: Mountain,View: Mountain,View: Valley |
| Property Subtype | Single Family Residence |
| Current Use | Single Family |
| Accessibility | Ground Level |
| County | Uintah |
| New Construction | No |
| Property Type | Residential |
| HOA | No |
| Attached Garage | Yes |
| Subdivision Name | PAINTED HILLS ESTATE |
| Facing Direction | North |
| Garage Y/N | Yes |
| Total Rooms | 11 |
| Full Baths | 1 |
| Status | Active |
| Directions | Drive north on Dry Fork Road (3500W) then turn West onto 1500N. Youll go just a little over a mile and take your second left after you enter the neighborhood. Turn left again and its the second house |
| High School | Uintah |
| City | Vernal |
| Senior Community Y/N | No |
| High School District | Uintah |
| Zoning Description | RESID |
| Open Parking Spaces | 4.0 |
| MLS Area | Vernal; Naples; Jensen |
| Lot Size Units | Acres |
| Lot Size Square Feet | 9147.6 |
| Carport Y/N | No |
| Listing Terms | Cash,Conventional |
| Elementary School | Maeser |
| Property Attached Y/N | No |
| Tax Annual Amount | 1020.0 |
| Home Warranty Y/N | No |
| Middle/Junior High School | Uintah |
| Property Condition | Blt./Standing |
| Lease Considered Y/N | No |
| Living Area Units | Square Feet |
| Standard Status | Active |
| Middle/Junior School District | Uintah |
| Elementary School District | Uintah |
| PostalCity | Vernal |
| ADU | No |
Interior Features
| Interior Amenities | Bath: Primary,Bath: Sep. Tub/Shower,Disposal,Kitchen: Updated,Range: Countertop |
|---|---|
| Basement | Entrance,Partial,Walk-Out Access |
| Flooring | Carpet,Tile |
| Total Fireplaces | 1 |
| Air Conditioning Y/N | Yes |
| Heating Y/N | Yes |
| Fireplace Y/N | Yes |
| Above Grade Finished Area | 1080.0 |
| 3/4 Baths | 1 |
| Laundry Features | Electric Dryer Hookup,Gas Dryer Hookup |
| Total Bedrooms | 3 |
| Main Level Bedrooms | 3 |
| Total Baths | 2 |
| Basement Finished | 95 |
Exterior Features
| Exterior Amenities | Double Pane Windows,Lighting,Sliding Glass Doors,Patio: Open |
|---|---|
| Vegetation | Fruit Trees,Landscaping: Full,Mature Trees |
| Parking Features | Rv Parking,Attached |
| Lot Features | Curb & Gutter,Road: Paved,Secluded,Sidewalks,Sprinkler: Auto-Part,Sprinkler: Manual-Part,Terrain: Grad Slope,Terrain: Mountain,View: Mountain,View: Valley |
| Water Source | Culinary |
| Total Parking | 6.0 |
| Inclusions | Dishwasher: Portable,Dog Run,Range,Refrigerator |
| Lot Size Area | 0.21 |
| Spa | No |
| Building Area Total | 1630.0 |
| Lot Dimensions | 0.0x0.0x0.0 |
| Lot Size Acres | 0.21 |
| Frontage Length | 0.0 |
| Private Pool | No |
| Waterfront Y/N | No |
| Covered Spaces | 2.0 |
| RV Parking Dimensions | 0.00 |
| Other Equipment | Dog Run |
| Horse Y/N | No |
Amenities
- Foreclosure
- Views
- Short Sale
- New Construction
- Adult 55+
- Lease To Own
- No HOA Fees
- Furnished
- Primary On Main
- Air Conditioning
- Seller Finance
- Green
- Fixer Upper
- Horse
- Golf
- Fireplace
- Deck
- Garage
- Basement
- Pool
Property vs Single Family Average in 84078
Price
Taxes
Year Built
Visits
 Wasatch Front Regional MLS - Salt Lake Board of REALTORS® All information deemed reliable but not guaranteed. All properties are subject to prior sale, change or withdrawal. Neither listing broker(s) or information provider(s) shall be responsible for any typographical errors, misinformation, misprints and shall be held totally harmless. Listing(s) information is provided for consumer's personal, non-commercial use and may not be used for any purpose other than to identify prospective properties
